Air conditioning installation in Cambridge

Air Conditioning Installation Cambridge

Well-planned systems for dependable heating and cooling, sized to suit your property and installed with careful attention to placement, drainage and finish.

✓ Residential and light-commercial
✓ Split, multi-split and ducted
✓ Property-based system planning
Technician completing a neat wall-mounted heat pump installation in a contemporary Cambridge home
Planned for the building

Air conditioning designed around your property

Good air conditioning installation in Cambridge starts with choosing the right system for the room, rather than simply fitting the largest unit available. Floor area matters, but so do ceiling height, insulation, glazing, sun exposure, room use and the number of people who regularly occupy the space. A correctly selected unit should reach the set temperature without excessive cycling, noise or energy use.

Air Conditioning Cambridge plans residential and light-commercial installations, including single-room heat pumps, multi-split systems and ducted air conditioning. For every installation, a professional air conditioning company in Cambridge like ours assesses the building, discusses how each space is used and provides a clear scope before work begins. The aim is practical comfort, sensible equipment placement and a finish that fits the property.

Cambridge has warm summer days, cool winter mornings and periods of high humidity. Reverse-cycle air conditioning is useful in this climate because one system can cool, heat and dehumidify. The equipment still needs to be matched to the building and installed correctly. Capacity alone does not compensate for poor airflow, an unsuitable outdoor-unit position or inadequate condensate drainage.


Check Availability
Match the system to the space

Choosing the right type of air conditioning

A high-wall split system is often the straightforward choice for a living room, bedroom, office or open-plan area. One indoor unit connects to one outdoor unit through insulated refrigerant pipework, electrical cabling and a condensate drain. The indoor unit needs a position that distributes air through the occupied area without blowing directly at beds, desks or seating.

A multi-split system connects several indoor units to one outdoor unit. It can suit properties where separate rooms need independent temperature control and outdoor space is limited. System selection needs care because indoor units may operate at the same time, and pipe lengths and capacity combinations must remain within the manufacturer's specifications.

Ducted air conditioning uses a concealed indoor unit, insulated ducts, supply grilles and a central return-air path. It provides a discreet finish and can condition several rooms, subject to zoning and system design. It also requires adequate ceiling or underfloor space, access for future servicing and a suitable route for ducts. The right format depends on your layout, comfort priorities and available installation space.

Check Availability
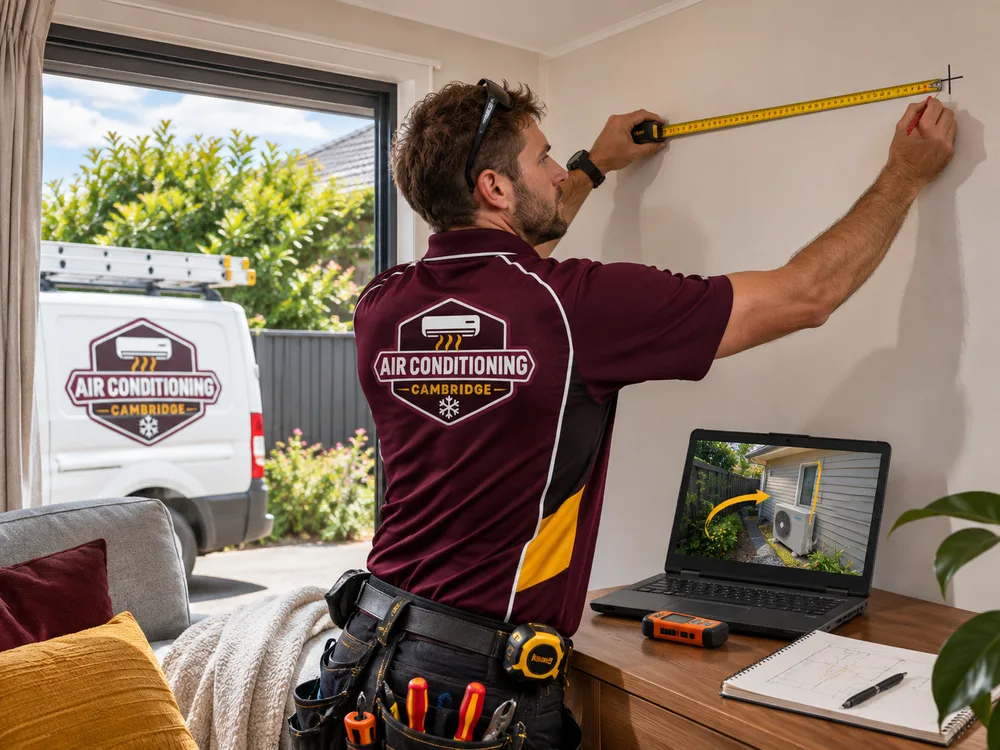
Technician measuring a Cambridge living area and marking a suitable indoor-unit position
Site assessment establishes system capacity, airflow direction and practical pipe routes before installation.
Capacity, placement and finish

What a sound installation plan covers

Accurate capacity selection

System size is assessed against room dimensions, ceiling height, insulation, window area, solar gain and occupancy. Undersizing can leave a unit running continuously, while oversizing can cause short cycling and uneven comfort.

Indoor-unit placement

The unit needs clear airflow and service access. Its position should limit draughts, avoid obstructions and support effective air circulation through the intended zone.

Outdoor-unit location

The condenser needs ventilation, stable mounting and access for maintenance. Noise, neighbouring rooms, prevailing weather and the length of the refrigerant route also affect placement.

Drainage and pipework

Condensate must drain reliably to an appropriate discharge point. Refrigerant lines need correct insulation, protection and support, with exposed services covered neatly where practical.

Electrical requirements

The proposed circuit, isolation and equipment requirements are checked as part of planning. Any electrical work must suit the selected unit and applicable New Zealand requirements.

Commissioning and handover

After installation, the system is tested in its operating modes. Controls, filters, airflow settings and basic care are explained so you know how to use the equipment properly.

From assessment to handover

Our air conditioning installation process in Cambridge

  1. Step 01

    Property assessment

    We inspect the intended rooms, measure the areas and review insulation, glazing, access, likely pipe routes and possible indoor and outdoor unit positions. For a commercial space, operating hours, occupancy and heat generated by equipment are also relevant.

  2. Step 02

    System recommendation and scope

    You receive a recommendation based on the property's heat load and the way you expect to use the system. The scope identifies the proposed equipment, unit locations and installation assumptions so the work is clear before it starts.

  3. Step 03

    Installation preparation

    Access and protection are arranged for the work area. The team confirms mounting positions and service routes before drilling or fixing equipment, which reduces avoidable changes once installation is underway.

  4. Step 04

    Equipment installation

    Indoor and outdoor units are mounted, refrigerant pipework and controls are connected, and condensate drainage is installed. Penetrations and exposed services are finished tidily, subject to the structure and agreed route.

  5. Step 05

    Testing and handover

    The system is commissioned and checked for operation, drainage and airflow. We then demonstrate the controller, temperature settings, operating modes and filter access, and identify any maintenance points you need to know.

General installation ranges

How Much Does Air Conditioning Installation Cost in Cambridge?

A standard single-room heat pump installation in Cambridge typically costs about NZ$2,500 to NZ$5,000, including equipment, while multi-split and ducted projects commonly cost more and require an individual design. These are general, non-binding ranges.

Final pricing changes with unit capacity, brand, pipe length, wall construction, access, drainage, electrical work and whether pumps or scaffolding are required. Multi-room controls and difficult outdoor-unit positions also add labour and materials. The exact cost is confirmed after a property assessment and written scope.

Check Availability
Properly mounted outdoor heat pump unit at a Waikato residential property
Outdoor-unit clearance, drainage and service access are considered during placement.
Designed for Waikato conditions

Local conditions that affect system design

A Cambridge installation needs to perform during humid summer weather as well as cold Waikato mornings. A reverse-cycle heat pump can provide both functions, but placement affects how well conditioned air reaches the occupied parts of a room. In an open-plan home, walls, stairwells and high ceilings can prevent one unit from treating every connected area evenly.

Properties near established central streets may have different access and construction constraints from newer homes around Cambridge North. Mature planting, narrow side access and existing wall finishes can influence the outdoor-unit location and pipe route in established areas. In newer developments, open-plan living and larger areas of glazing can increase solar heat gain and require careful capacity assessment. Rural properties around Leamington and the Cambridge outskirts may also need outdoor units positioned away from dust, vegetation and spaces used by animals.

New Zealand homes commonly use heat pumps for both heating and cooling. Before installation, it is worth checking whether the proposed indoor unit can circulate air through the actual occupied zone, whether the outdoor unit has unrestricted ventilation and whether the condensate route will remain reliable during humid operation.

Check Availability
Pipework, drainage and mounting

Quality details that matter after installation

The parts you rarely notice can determine how well an air conditioner performs over time. Refrigerant pipework must be sized for the selected model, insulated to limit condensation and installed within the manufacturer's length and elevation limits. The system is evacuated before commissioning to remove air and moisture from the refrigerant circuit. Condensate drainage needs a suitable fall or, where gravity drainage is not possible, a correctly selected pump.

Mounting also matters. Indoor units should sit level and remain accessible for filter cleaning and servicing. Outdoor units require a firm base or suitable brackets, enough free space for airflow and a location that does not recirculate discharged air. Where pipework is visible, protective capping can give a cleaner finish and shield services from weather and impact.

Once the system is running, using moderate temperature settings and cleaning accessible filters helps maintain airflow. Air conditioning cannot compensate for major draughts or poor insulation, so building improvements may also be worth considering when a room is hard to heat or cool.

Check Availability

A site assessment turns room measurements, comfort goals and installation constraints into a clear equipment recommendation and written scope.

Call to Schedule
Helpful answers before planning

Questions about air conditioning installation in Cambridge

How long does a standard air conditioning installation take? +

A straightforward single-split installation can often be completed within one working day, subject to access and the agreed service route. Multi-split and ducted systems take longer because they involve more pipework, wiring, ducting or ceiling access. The expected programme is confirmed after the Cambridge property has been assessed.

What size air conditioner does my room need? +

The correct size is based on a heat-load assessment, not floor area alone. Ceiling height, insulation, glazing, orientation, occupancy and heat-producing appliances all affect capacity. Cambridge's summer sun and cool winter conditions mean the selected reverse-cycle unit should be assessed for both cooling and heating duty.

Can one heat pump cool my whole house? +

One high-wall unit usually conditions the room or open zone where it is installed, rather than every closed bedroom. Air does not move effectively through shut doors or around complex layouts. A Cambridge home needing independent comfort across several rooms may be better suited to multiple split systems, a multi-split arrangement or a designed ducted system.

Where should the outdoor unit be installed? +

The outdoor unit should have clear airflow, stable support, service access and a practical connection to the indoor unit. It should also be positioned with nearby bedrooms, boundaries, vegetation and condensate management in mind. The final location must comply with manufacturer clearances and suit the property's access and layout.

Do I need consent for air conditioning installation in Cambridge? +

Many straightforward residential heat pump installations do not require building consent, but the answer depends on the work and property. Structural changes, unusual mounting arrangements, electrical alterations, body corporate rules or planning constraints can require further checks. Requirements should be confirmed for the specific project before installation begins.

Can air conditioning be installed in an older Cambridge home? +

Yes, air conditioning can usually be installed in an older home when suitable unit locations, electrical supply, drainage and service routes are available. Solid wall materials, limited roof space and established interior finishes may make the work more involved. An on-site assessment helps identify a route that limits disruption and keeps equipment accessible.

Is a ducted system suitable for an existing house? +

A ducted system is suitable when there is enough roof or underfloor space for the indoor unit, insulated ducts and return air. Access for installation and later servicing is also required. Homes with low roof cavities or crowded framing may need a different design, such as separate high-wall units.

What should I prepare before the installation visit? +

Clear furniture and personal items away from the proposed indoor-unit wall and provide access to the outdoor work area, switchboard and ceiling space if applicable. Keep pets secure and identify any concealed services or recent building work that may affect drilling. The team will confirm project-specific preparation requirements before arriving.

Plan a system that fits your property

Tell Air Conditioning Cambridge which rooms need heating or cooling, how the spaces are used and what you want to improve. We will assess the installation requirements and outline a practical way forward.